The Aesthetic Soul of Ankara: Architect Clemens Holzmeister
This essay explores the architectural legacy of Clemens Holzmeister in Ankara, comparing it to the Balyan family's contributions to Istanbul and reflecting on the aesthetic identity of cities.
Dear Readers:
Every profession has a power, a magic. Architects determine the soul and beauty of a city.
I have a bad habit: if I am not at peace with a city's architecture, I cannot be happy in that city. I assume this is also true for you, my dear readers.
YEREVAN: "THE PINK CITY"
I will never forget, in 2001, while writing my book "Iğdır Sevdası" (Love for Iğdır), I had an interview with the late Fahrettin Gülseven in Ankara.
The Gülseven Family (Mir Hüseyin Ağa and his wife Kevser Hanım, his brother Mir Hasan Ağa) were the first owners and operators of the bathhouse that once served Iğdır, known as "Asri Hamam," which no longer exists. By 1919, an Armenian was operating the bathhouse. The construction of the bathhouse, which didn't even have a navel stone (a central heated marble slab), had just been completed.
At such a time, a civil war broke out in Iğdır. The bathhouse remained closed for many years. In 1923, like all Armenian properties, the bathhouse was transferred to the treasury. In 1926, when Numan Efendi was the Land Registry Director, the bathhouse was put up for auction. İshak from Çobankereli and Meşe Hüseyin Ağa jointly purchased the bathhouse.
In later years, a dispute arose between İshak from Çobankereli and Meşe Hüseyin Ağa; İshak from Çobankereli transferred his share to Mir Cabbar Ağa (Yeşilyurt).
Fahrettin Gülseven's mother, Kevser Hanım, was born in Yerevan. Fahrettin Gülseven recounts a memory of his mother during a visit to Ankara:
"In the early 50s, I brought my mother to Ankara. After touring the city center, we went up to the hills of Çankaya and gazed at the capital's panorama. I leaned towards my mother, who was born and raised in Yerevan and spent the most enjoyable and colorful years of her life there, and asked, 'Tell me, mother! Which is more beautiful, Yerevan or Ankara?' My mother replied, 'Ankara is big, but Yerevan was charming, very charming indeed...'
The Yerevan that lay in my mother's heart was truly beautiful. With its wide avenues, stone buildings, superior architecture, vineyards, and gardens, it would make everyone who saw it skip a beat. On weekends, picnics along the Zengi river, enjoyed in bliss, were talked about endlessly. For us children, Yerevan was like a distant, unattainable land. When we visited relatives in Kasımcan village, we would walk along the Aras river and watch the Russian (Soviet) planes spraying agricultural pesticides from afar.
I would learn much later about my family's deep longing for Yerevan and the fact that they settled in Iğdır with the hope of returning to their ancestral home.
They grew old, keeping it a secret that even a slight breeze from Yerevan made them happy; and that seeing the city's greenery and silhouette from afar, even with a fleeting glance, somewhat eased their longing."
***
I never had the chance to see Yerevan. I believe Yerevan, adorned with pink buildings made of volcanic tuff and andesite stone, truly deserves the title "Pink City."
My childhood was spent in Iğdır. On every corner, there were dozens of pink, cut-stone buildings. I was in love with their architecture and the beauty of their facades. After 1920, no more houses of this kind were built in Iğdır. The new houses were masonry buildings made of sun-dried adobe and rough stone. Their facades were ordinary, lacking any aesthetic appeal.
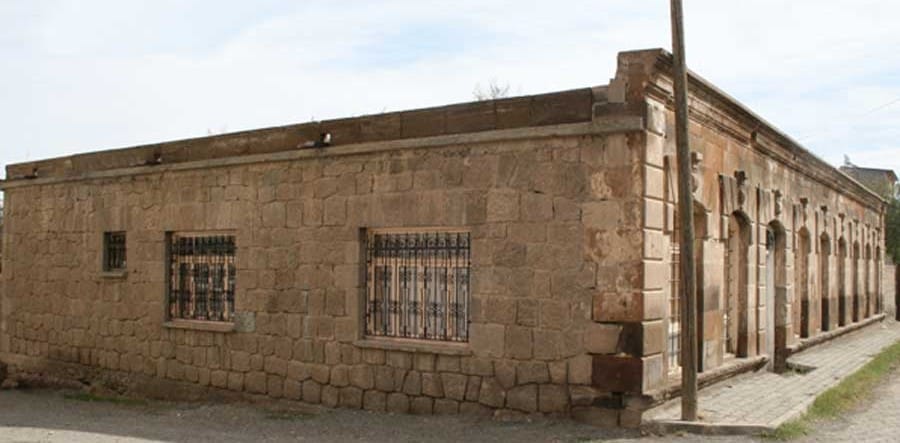
Even worse, from the 1980s onwards, reinforced concrete buildings began to rise in place of these houses with gardens. No governor (kaymakam) or mayor ever bothered to repair the pink cut-stone buildings inherited from the Armenians or to use them as museums or public buildings. This tradition, unfortunately, continues to this day.
ISTANBUL AND THE ARMENIAN "BALYAN" FAMILY
After Iğdır, I lived in Istanbul. I admired the architecture of Kabataş Erkek Lisesi, where I attended boarding school. In later years, I learned that the architects of all these buildings, extending from Ortaköy Mosque (inclusive) to Dolmabahçe Palace (inclusive) and known as the Feriye Palaces, belonged to an Armenian family with the surname "Balyan." Five generations of the Balyan Family, from grandfather to grandson, represent the second architectural movement to leave its mark on Istanbul after Mimar Sinan.
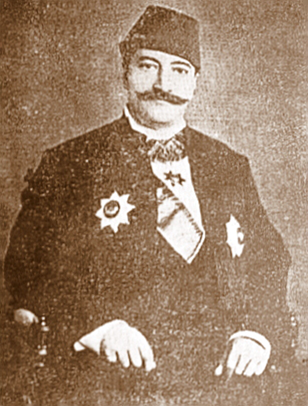
I continued my university education at the ITU Gümüşsuyu and Maçka campuses. These buildings were also works of the "Balyan" family.
The main architectural projects of the Balyan Family in Istanbul include:
- Coastal palace in Sarayburnu (burned down in 1875)
- Dolmabahçe Palace
- Ortaköy Mosque
- Beylerbeyi Palace
- Valide Sultan Palace
- Defterdar Palace
- Aynalıkavak Pavilion
- Nusretiye Mosque
- Selimiye Barracks and surrounding structures
- Davutpaşa Barracks
- Beyoğlu Barracks
- Darphane-i Amire (Imperial Mint)
- Valide Dam
- Topuzlu Dam
- Fire Pavilion
- Beylerbeyi Palace
- Beşiktaş Makruhyan Armenian School
- Çırağan Palace
- Pertevniyal Valide Sultan Mosque
- Zeytinburnu Gunpowder Factory
- Beşiktaş-Akaretler 138-apartment houses
- Harbiye Nezareti (Ministry of War, today's Taşkışla building of Istanbul Technical University)
- Mekteb-i Tıbbiye (Medical School, today's Galatasaray High School building)
- Maçka Silahhanesi (Maçka Armory, ITU Maçka Campus)
- Gümüşsuyu Kışlası (Gümüşsuyu Barracks, ITU Gümüşsuyu Campus / The building I graduated from)
- Baltalimanı Mansion
- Mansion on Galatasaray Island (also known as Sarkis Bey Island)
- Adile Sultan Palace (Kandilli)
- Yıldız Palace
- Çadır Pavilion
- Malta Pavilion
- Şale Pavilion
- Çit Pavilion
- Çağlayan Pavilion (Kağıthane)
- Ayazağa Pavilion (Maslak)
- Kalender Pavilion
- Zincirlikuyu Pavilion
- Tokat Pavilion (Beykoz)
- Alemdağ Hunting Lodge
- Abdülaziz Hunting Lodges (Validebağ and Ayazağa)
- Sultan Farm Pavilion (İzmit)
- Kağıthane Mosque
- Bahariye Nezareti (Ministry of Navy)
- Akaretler Row Houses, 138 apartments (1874)
- Mekteb-i Tıbbiye (today's Galatasaray High School building)
- Hekimbaşı Hunting Lodge
- Hareket Pavilion
- Çağlayan Pavilion (Kağıthane)
- Bahariye Nezareti
- Hamidiye Clock Tower
ANKARA'S URBAN IDENTITY
Since some of my family members lived in Ankara, I would visit Ankara from time to time. I particularly liked the pink andesite stone buildings in Ulus and other districts. These buildings, which reminded me of Iğdır and my childhood, included the Central Bank, Ziraat Bank, General Staff Building, Court of Cassation, the buildings where various ministries operated, today's Parliament Building, Anıtkabir, etc.
Years passed. I was very surprised when I learned the truth. All these buildings bore the signature of a single architect: the Austrian-German Clemens Holzmeister. Today, if we were to remove Clemens Holzmeister's works from Ankara, only concrete blocks would remain. I wonder if every Ankaralı knows the name of this great master?
Clemens Holzmeister's main works in Ankara, designed until 1938, include:
- Ministry of National Defense (1928-1931)
- General Staff Headquarters (1929-1931)
- Ministry of National Education (1929-34)
- Army House (1929-1931)
- Ministry of Public Works (1929-1934)
- Army War College (1930-1935)
- Çankaya Presidential Mansion (1930-1932)
- Central Bank (1931-1933)
- Güven Monument (1931-1936) (with sculptor Anton Hanak)
- Güvenpark Zafer Boulevard (1932-1934)
- Vilayetler Square (1932-1934)
- Atatürk House, Ankara (1932)
- Ulus Emlak Bank (1933-34)
- Court of Cassation (1933-34)
- Austrian Embassy (1933-35)
- Vilayetler Square (1933-1935)
- Ministry of Interior (Dahiliye Vekaleti) Building (1934)
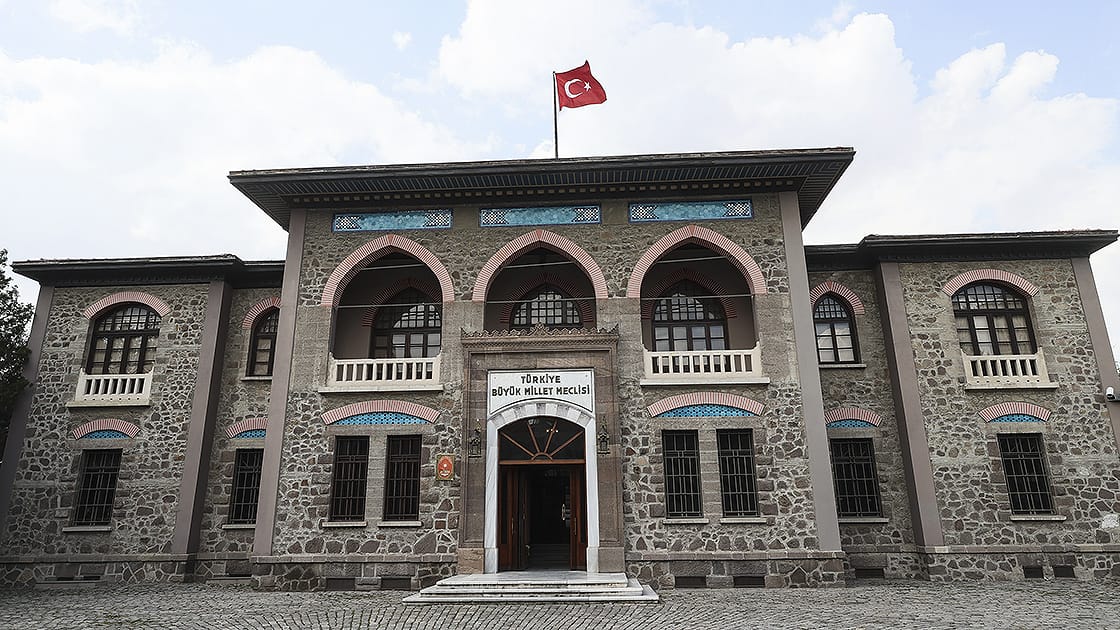
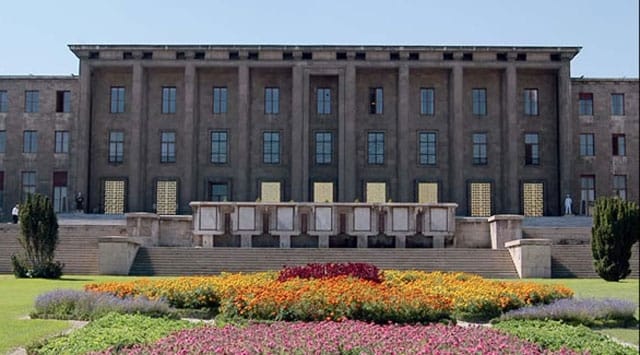
- Turkish Grand National Assembly Building (1938-63)
WHO IS CLEMENS HOLZMEISTER (klemins holtsmaystir)?
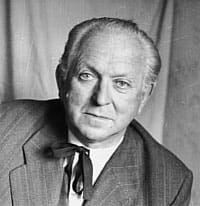
The Austrian-German Clemens Holzmeister was born on March 27, 1886, as a Brazilian citizen in the town of Fulpmes, about 15-20 km south of Innsbruck, Austria.
An interesting situation occurred in his family: his grandfather emigrated to Brazil with his wife and seven children, but tragically died of cholera during the journey. His wife, with her seven children, set foot on Brazilian soil. The family acquired Brazilian citizenship.
Josef Holzmeister, the eldest of the seven siblings, was Clemens Holzmeister's father. He went into coffee farming. He got married. When his seven children died of malaria, he desperately returned to Fulpmes. He had four more children. When his wife died, he married a second time. He had four children from this marriage. Clemens Holzmeister was the second child from his second marriage.
Josef Holzmeister began working as a blacksmith and carpenter. He was skilled at heating and hammering iron into interesting shapes. As a child, Clemens Holzmeister carefully observed his father, and the first seeds of his future profession began to take root in his mind.
Clemens Holzmeister started vocational secondary school, known as Realschule, in Innsbruck. After experiencing difficulties at school, he enrolled in Cimbria Catholic Secondary School. Influenced by a classmate from Munich, he decided to study Architecture. He enrolled in the Architecture Department of Vienna Technical University. He did not renounce his Brazilian citizenship to avoid military service.
In 1913, he married Judith Bridarolli in Innsbruck. He settled in Vienna. In 1914, his son Guido was born. He completed his doctorate in Vienna and was appointed as a teacher at the State Commercial School in Innsbruck in 1919. In 1920, his daughter Judith was born. In 1924-25, he opened a joint architectural office with Luis Trenker in Bolzano, Northern Italy.
His luck turned. He designed the architectural project for a crematorium named "Feuerhalle Simmering" in the Vienna Central Cemetery. Due to this success, he was appointed Professor at the Academy of Fine Arts Vienna. He continued this duty until 1928. While continuing his professorship, he did not turn down project offers from other countries.
Clemens Holzmeister also worked as a lecturer at the ITU Faculty of Architecture between 1940-49. He passed away on June 12, 1983, in Salzburg.
ALBERT LEO SCHLAGETER
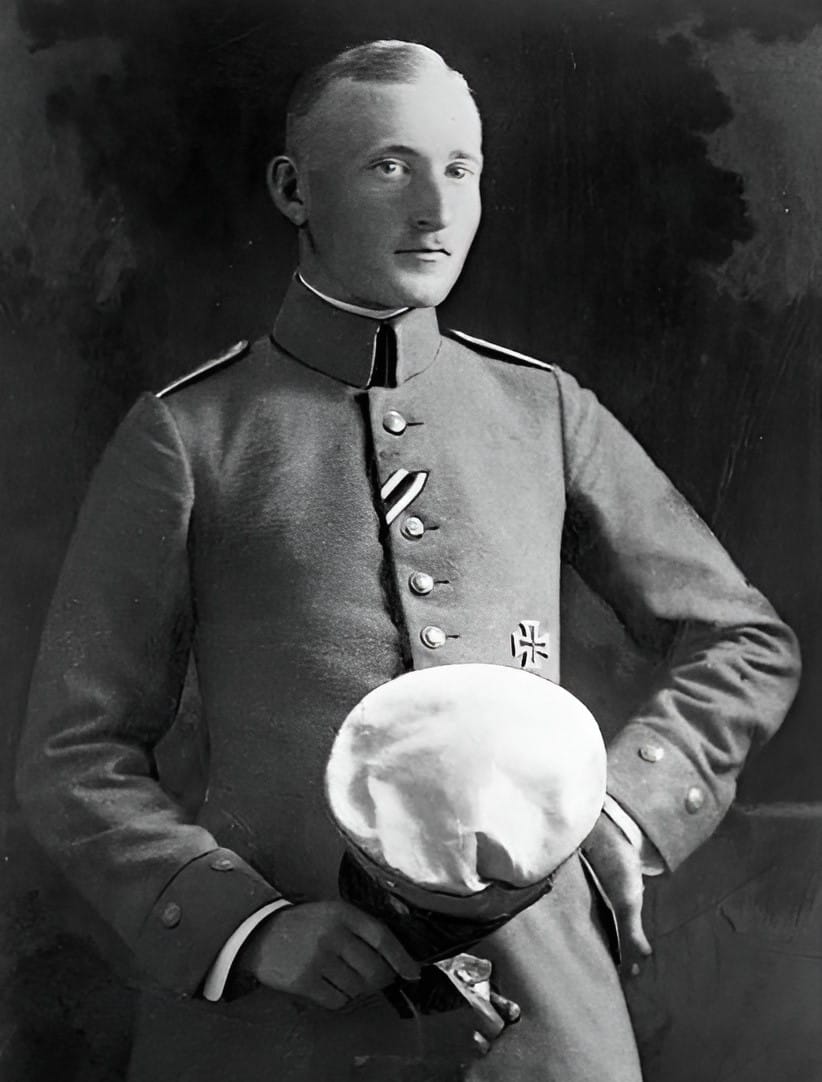
Schlageter, born on August 12, 1894, was a German officer in World War I. Germany was defeated in World War I. Schlageter continued his struggle. He planned sabotage actions against the French occupation forces. He was caught during a railway sabotage and executed (May 26, 1923). In a short time, Schlageter became a symbol of German resistance and honor. Even Hitler praised Schlageter in his work Mein Kampf. He was declared a national hero in Nazi Germany. It was decided to erect a monument near the place of his execution in Düsseldorf. Clemens Holzmeister designed the project for the monument in 1926. On May 23, 1931, the monument was opened with a grand Nazi ceremony. Clemens Holzmeister gained great fame.
The monument was a 27-meter-high steel cross on a 4-meter pedestal. It quickly became a political memorial and cult site for Nazi supporters. After World War II, the monument was demolished by a decision of the Düsseldorf City Council in 1946.
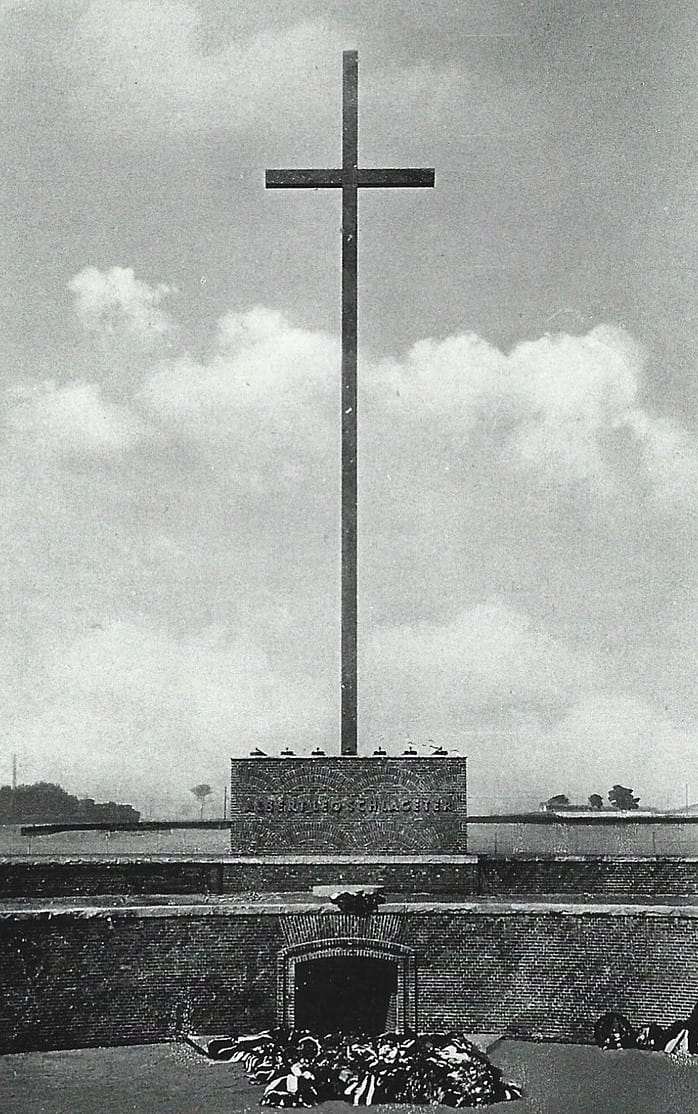
The irony is this: The "Schlageter Monument" erected by Clemens Holzmeister became a cult and a national worship for the Nazis, but Hitler was not at peace with Clemens Holzmeister's architectural style. To protect himself from a potential disaster, Clemens Holzmeister spent time in other countries such as Brazil, Italy, and especially Turkey. Thanks to this, Ankara gained its urban identity with monumental-modern buildings.
Clemens Holzmeister came to Ankara in 1927 at the invitation of Mehmet Hamdi (Arpağ) Bey, the Erzincan Deputy of the Second Parliament and former Ambassador. He was commissioned to design the General Staff Headquarters building. In later years, he signed dozens of projects. Among them is today's Turkish Grand National Assembly building. Let's not forget that Anıtkabir is also a project by Emin Halid Onat, Holzmeister's assistant and colleague during his years as a lecturer at ITU between 1940-49.
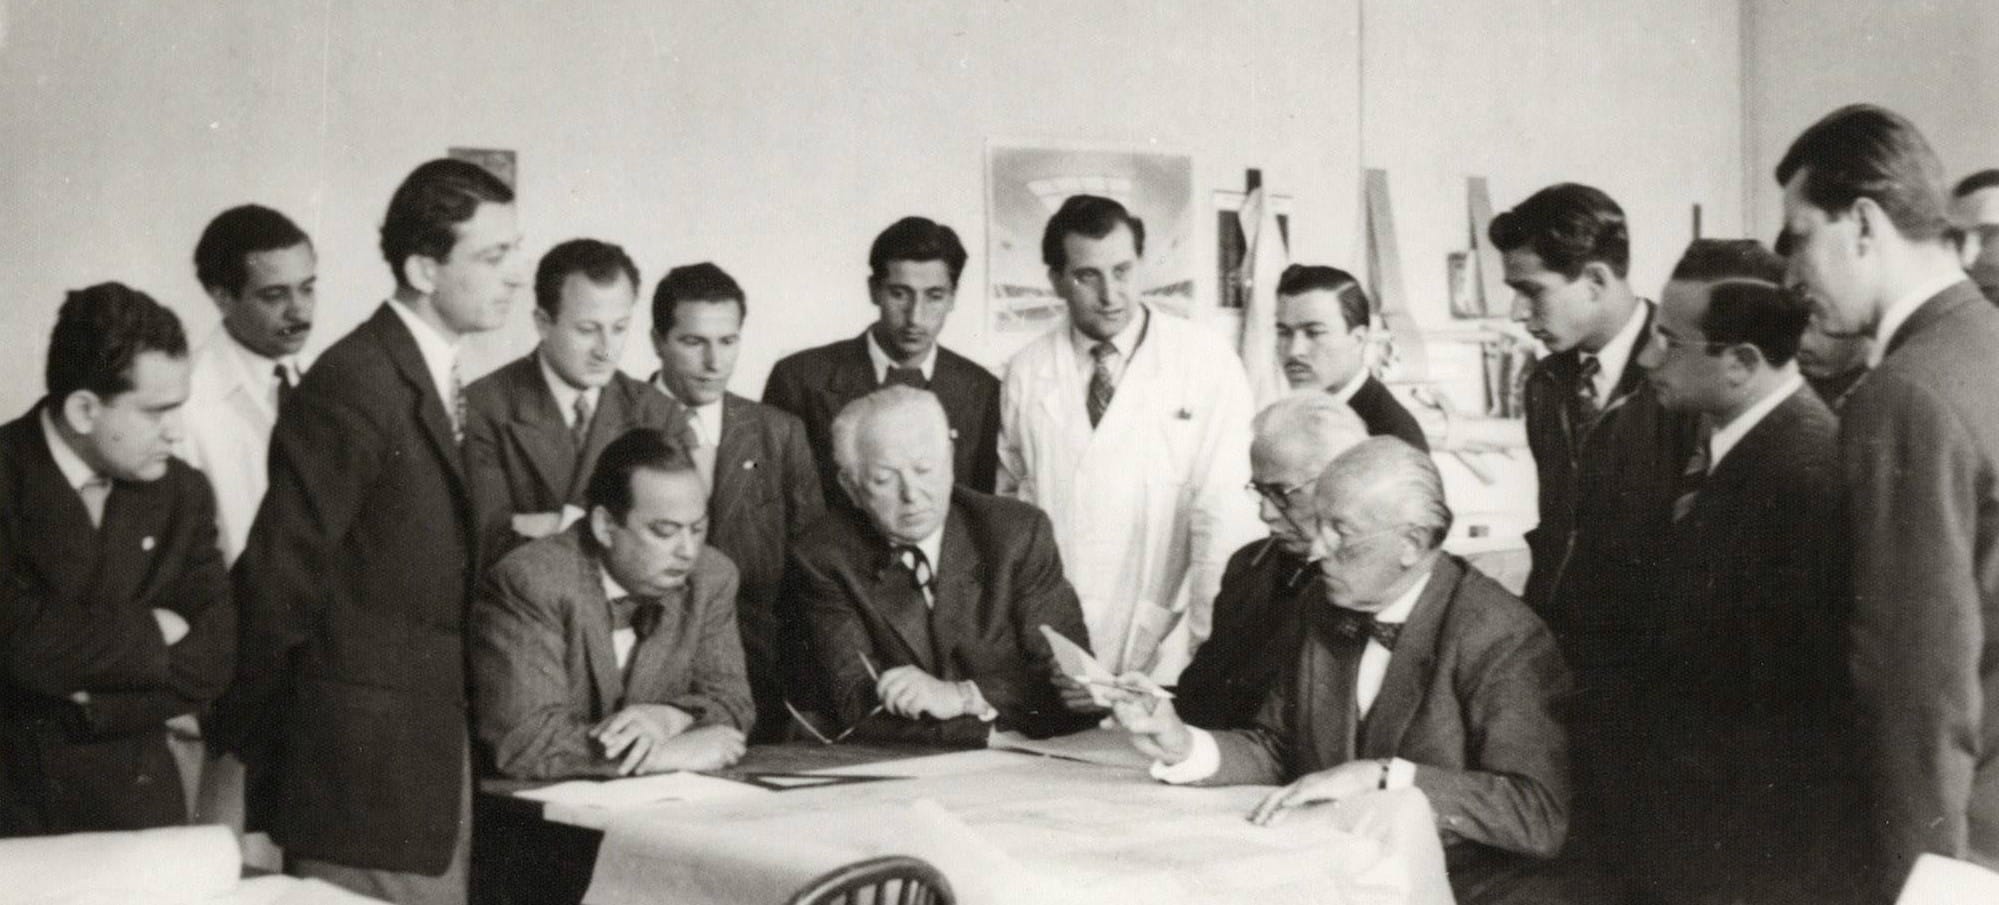
During his years as a lecturer at the ITU Faculty of Architecture: Seated from left to right, Emin Halid Onat (architect of Anıtkabir), Clemens Holzmeister, Friedrich Hess, and Paul Bonatz
CLEMENS HOLZMEISTER RECOUNTS HIS ARRIVAL IN TURKEY:
"My invitation from Turkey coincided almost exactly with my summons to the Reich (Germany), and this was, of course, a very strange situation for me. I need to briefly mention it. Atatürk, the father of Turkey, this wonderful personality who founded modern Turkey, had essentially confined the country to Anatolia. However, he established a new capital; because in old Istanbul, people of different nationalities were in the majority, while Turks were in the minority. This was one of the underlying reasons for creating a new capital. The other reason was, of course, strategic: to move from the Bosphorus region, which was under direct threat in wartime, to the center of Anatolia. The name of this center, an ancient, very ancient city dating back to the Hittite Period and later known as a Roman settlement, was Ankara. Here, the Temple of Augustus still stands with its magnificent inscriptions.
This city was located in the middle of barren lands. Although Anatolia was exhausted, Ankara was right at its center. The task deeply embedded in Atatürk's mind was to bring this city to life with colossal works. It was for this purpose that I was invited to Turkey.
In 1928, I was called to duty through his then-ambassador Abdülhamit Bey, and I came to this country trembling. I understood very little French and had no Turkish at all. In this way, I set off from Istanbul early in the morning and arrived in Ankara. All I saw out the window on the way were endless plains. There was nothing but empty plains as far as the eye could see, what would I do here?
Outside, there was a company of soldiers and an officer in charge of them. The officer approached the vehicle and asked:
"Are you Professor Holzmeister? My duty is to take you to the Minister."
And so, accompanied by the company I mentioned, I entered the city. I have never been a soldier in my life, and I have always had a great fear, or rather, a great respect for soldiers. As I described, I was taken to the Minister. In the room I entered, contrary to my expectation, sat a very distinguished man, Abdülhalik Renda, in civilian clothes, accompanied by his staff. He greeted me and asked if I was ready to undertake the task Atatürk would assign me, which was to construct buildings in Turkey, especially in Ankara. The first two tasks would be the construction of the Ministry of National Defense and the General Staff Headquarters.
I bravely and calmly said "Yes." At that moment, I had an escort with me, to whom I am very grateful. That person was the late engineer Arthur Waldapfel. He had been in Ankara for years, assigned by an Austrian company. He spoke excellent Turkish and helped me greatly during all these preliminary discussions. Not only that. He was also my site manager, my engineer, and my structural engineer.
I worked to present a design to them within two weeks following this meeting, and I delivered the presentation within the targeted time. Although the demands regarding whether the ministry building would be detached or integrated with the other structure were not yet clear, I prepared a holistic design that brought institutions together in a single structure, prioritizing the aim of economy. But the generals' comment was: "No, this cannot be realized. The Ministry of National Defense and the General Staff Headquarters are different institutions. The two structures must be separate but located side by side."
The Ministry of National Defense needed a much larger area than the General Staff Headquarters due to the large number of officials it housed. The task assigned to me was to make both structures appear equally symbolic and meaningful. I achieved this. I positioned the Ministry of National Defense building around a square, while I designed the General Staff Headquarters building with open wings facing outwards; these designs were very much liked by His Excellency.
I was able to deliver the architectural projects of the designs I presented in the autumn to construction a year later. At this point, it should also be considered that we had to show great pioneering. Because construction work was a foreign concept to Turks. The reason for this was that until then, construction work in Turkey had been handled by Armenians. We, especially my friend Waldapfel and I, acted as pioneers in the country, carrying out all these tasks such as setting an achievable goal, building walls, and mixing concrete. When the construction was completed a year later, it was an incredible situation for the Turks. Moreover, the construction cost was exactly as we had calculated. This was also new for the Turks, and the result was that İsmet İnönü, who had then become prime minister, shared a series of other tasks with me.
The period I mentioned was between 1928 and 1932, the process continued as desired, and I received a series of construction jobs, especially ministry buildings. During this time, a city planner, whose job was to prepare a master plan for Ankara, also started working. Jansen, a very good planner, was German and prepared Ankara's master plan. This meant defining the main functional areas of the city. Such as "This is the center, this is administration, this is residential, this is industry, and this is traffic."
These areas were planned, and the plan was signed by Atatürk. If Atatürk signed something, the penalty for not fulfilling that task was to lose your head. In this way, the Ministries District was also established, and all ministries were located within it. Finally, there was the Ministry of Interior and the related Security Monument. When it came to this job, I called Anton Hanak. He came to Ankara with me, and all this... The Monument is located at the top of the Ministries District and is highly valued.
Another task (this was actually the most enjoyable among them) was the Atatürk Mansion built on the hill of Çankaya. Atatürk resided there, at the top, and governed the country with his staff. In an old, somewhat dilapidated Armenian house...
As for our invitation with my site manager... He had gathered there with all his ministers, and Waldapfel had already prepared me for the situation. I had to be careful. Atatürk enjoyed teasing his guests who came to the great hall to appear before him. Because a bear skin that appeared before the guests on the way had previously caused many visitors to stumble in fear. Waldapfel had drawn my attention to the bear skin and warned me about it. Of course, I was careful and reached Atatürk's table with firm steps. His first question was:
"Professor, what do you think? Should we now demolish this house and build a new mansion for me in its place?"
And I immediately replied:
"But Your Excellency, how can you even think of such a thing? This house is a monument for Turkey because you built the new Turkey from this house. This place must remain a monument."
"So what should we do then?" he said.
And I replied:
"There is a wonderful plot of land next door. Let's build the new mansion there and preserve the old one."
He liked this answer very much, and by Atatürk's order, the best craftsmen were called to Ankara. The intricate work requiring mastery was carried out by Austrian artists and craftsmen. Another result of the process was that some of these diligent masters were directed to schools there for the purpose of training young Turks.
As a result, the construction of the mansion was completed within a year and a half, to Atatürk's great satisfaction. I remember an encounter with him at home. He was generally so pleased with the result that he was eager to move into the mansion as soon as possible. But I remember one time he tested me. He took me to the bathroom, to the toilet, offered me a cigarette, and then asked me to throw the butt into the toilet. I did so and flushed, but the butt was still in the toilet. Atatürk laughed a lot and wittily added, "Now, has this structure become a bad structure?" I immediately took a measure and solved the flushing problem. This was one of his little games. Because, for example, when the mansion was opened to visitors and criticisms about the structure began, Atatürk had specifically obtained the opinions of Albert Laprade, the architect of the French Embassy, regarding the mansion, as a written report. The text contained comments that the structure was one of the most beautiful mansions built in the new era. Atatürk encouraged this text to be hung in the reception room and read by visiting guests before anything else. It was forbidden to engage in other discussions without doing this. Every architect should have such employers.
Finally, I also undertook the construction of the Austrian Embassy building in Ankara. Now I must add something else to these. During the years when war engulfed Europe, Turkey was also quite affected by it. Although it remained neutral, during this period when construction work in the country ceased due to the war, I was particularly occupied with two tasks. First, whenever I found an opportunity, I traveled the country, learned, made drawings, and took pictures of my wife. I also had a school in my life.
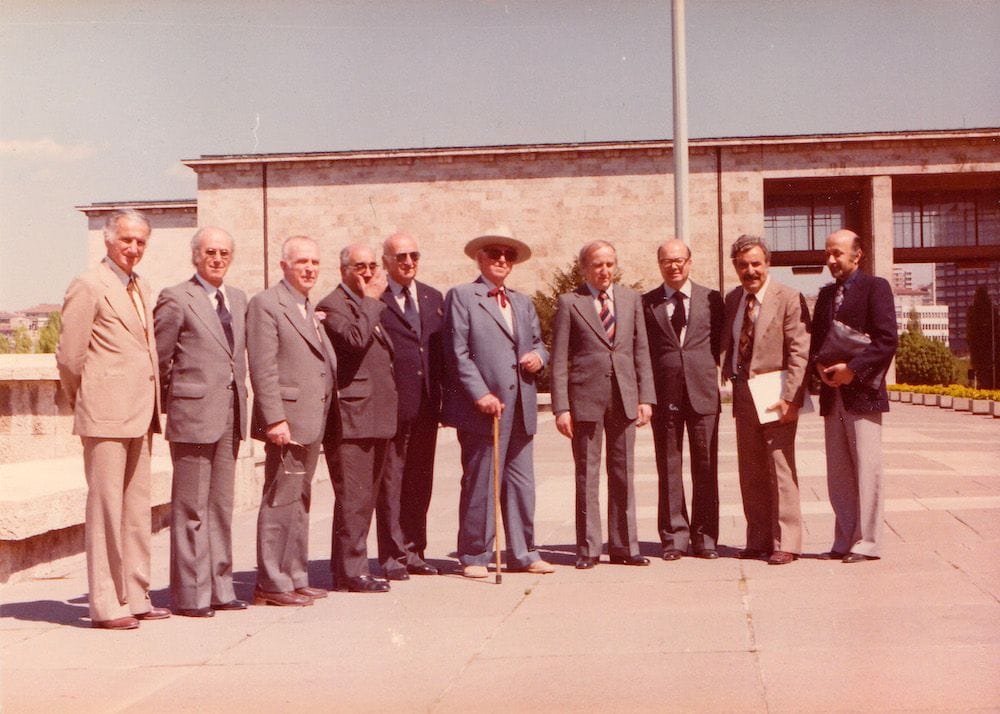
I was appointed as a teacher at Istanbul Technical University and trained many students there. I taught in German because most of the students knew German. Together, we created a very successful learning environment. They were all very young and hardworking people, and these young architects have now become influential in the country. Just last year, I was invited to Ankara by the Speaker of the Parliament. I gladly accepted this invitation, which aimed to get my comments on the enlargement of the existing parliament building. My wife and I flew to Ankara on May 1st and were greeted with flowers, like kings. And who else was among those who greeted us? A number of my former students. Some of my loyal and brave students who played an important role in the construction of the parliament building.
We were greeted in this way, settled in a wonderful hotel, and for a week, we discussed the necessary structural interventions. Contrary to the suggestions made until then, I stated that the existing parliament building should be preserved, and everyone else gladly supported my idea. Because the parliament was almost a sacred concept, a temple for them. On the other hand, if one were to ask why? Not only because of its architecture, but also because of the local materials used in its construction, people felt a special closeness to the structure. Especially because of the marbles. Turks loved these wonderful red, black, green, and blue marbles, which I had sought and found in various regions of the country during my years as an immigrant. Therefore, this structure had to be preserved. I developed suggestions where the existing structure was preserved and the necessary additional structures were placed on the land in relation to the existing structure, and I prepared some principle sketches. While preparing all these, essentially in front of a few former students and some experts; I stated that I could not carry out this work from Vienna and suggested that three of my hardworking students here be responsible for developing and implementing the plans I proposed. Of course, I had also seen the work they had done until then and was convinced that they could carry out this work.
The work proceeded exactly as I said. Just yesterday, I received a letter from one of my aforementioned students. He said he would come to me for correction at Christmas. As you can see, these are, of course, not the kind of experiences one would have every day. This pleasure I felt for Turkey... We loved Turkey very much, I must say. We had a wonderful life there. We had a workshop on the Bosphorus. At that time, I needed to set up a workshop, and I found a quite large and spacious old building in Tarabya that was used as a hotel. We rented it. It was a wonderful life. The beauty of the Bosphorus with its palm trees, its tranquility, its grandeur. Free but torn from my homeland..."
CONCLUSION
Like other provinces, Iğdır is eagerly awaiting the May 14 elections. I wanted to remind the esteemed deputies who will enter the Parliament for the first time that the project of the Turkish Grand National Assembly was drawn by an Austrian-German named Clemens Holzmeister, and that they should commemorate this name with respect.
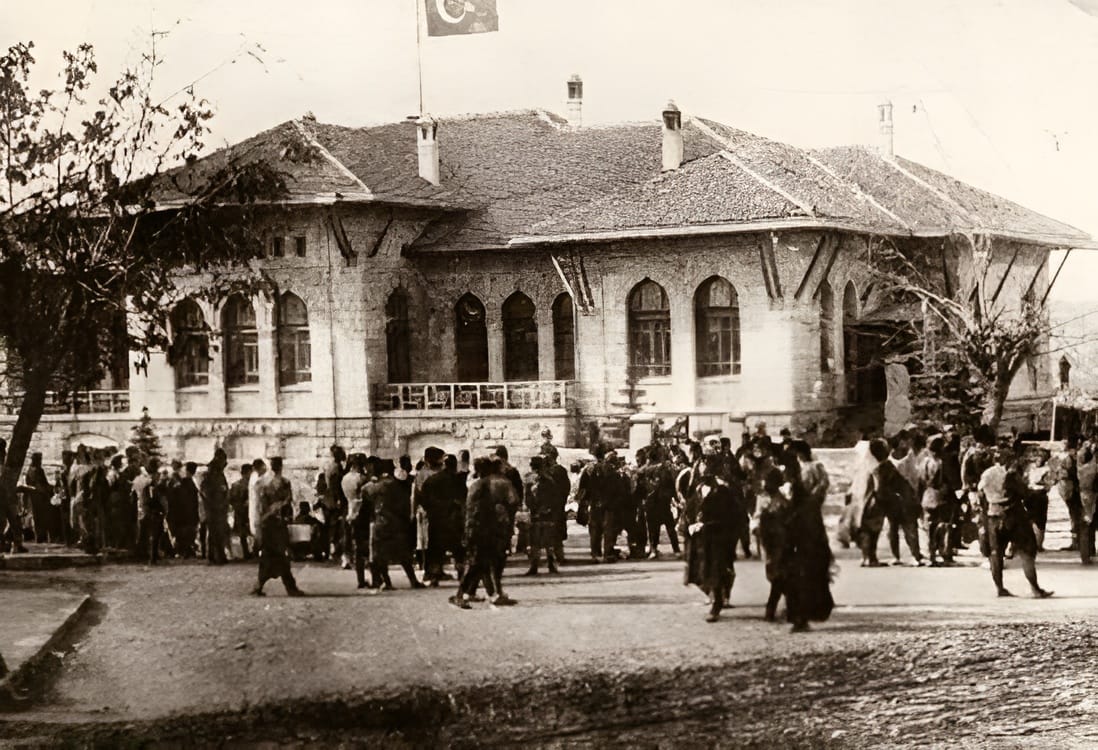
NOTE: I sincerely wish success to our newly elected deputies!